
18 September 2026
Croydon's Flat-Roofed Houses And Maisonettes: Why The 1960s Roofs Are Giving Up Now
Croydon's 1960s and 70s flat roofs are decades past their design life. What fails, what a proper replacement involves, and what it costs in Croydon.
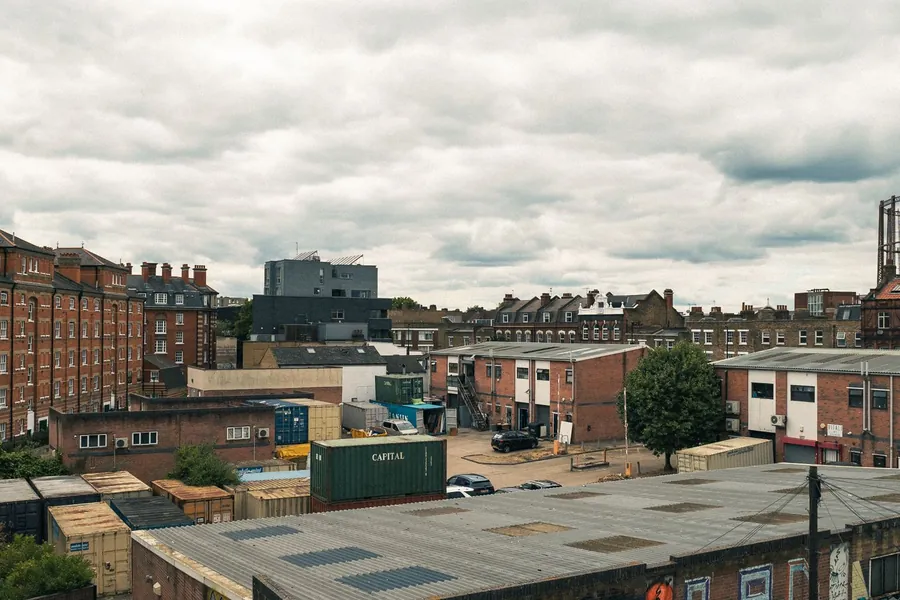
Croydon spent the 1960s building upwards and outwards at once. While the office towers went up around the town centre, the borough was also filling in with housing that broke sharply with everything around it: low-pitch and flat-roofed terraces, two-storey maisonette blocks, system-built infill and the rear additions bolted onto older houses in the same decade. Six decades later, those roofs are the borough’s most predictable source of water damage. The original built-up bitumen felt was designed for roughly ten to twenty years of service, which means a 1965 roof has outlived its design life three or four times over. Renewing the covering counts as renovating a thermal element under the Building Regulations, and once more than half the roof’s surface is involved the whole thing has to reach a U-value of 0.16, which in practice means a warm-roof rebuild that adds somewhere around 120 to 170mm to the roof’s height. That is where a straightforward job starts running into door thresholds. This is what is actually wrong with these roofs, and what fixing one properly involves.
The decade Croydon built flat
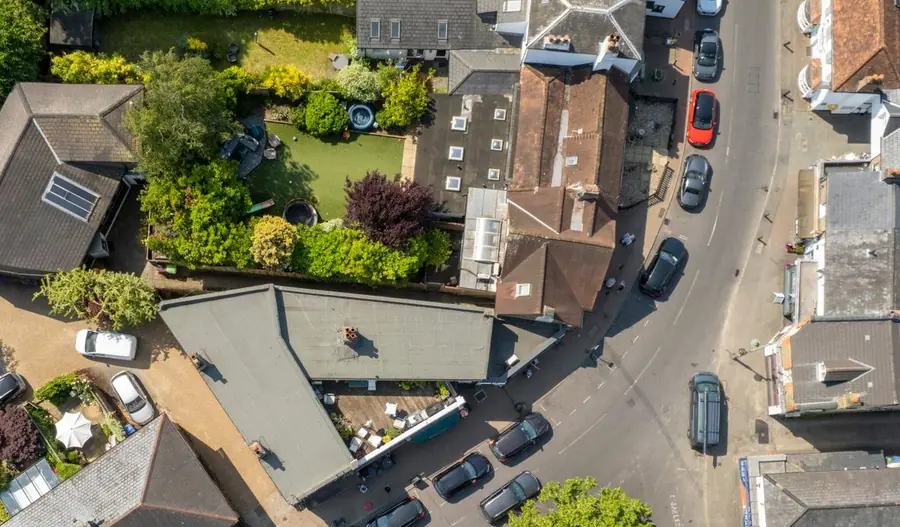
The flat roof arrived in Croydon’s housing for unglamorous reasons. It was quick, it was cheap, it needed no skilled tiler, and in the 1960s it looked modern rather than like something you had to apologise for. So it turns up across the borough in several different forms, and they age differently. There are the purpose-built maisonette blocks with a single large roof spanning two dwellings. There are terraces with shallow mono-pitch or effectively flat roofs behind a parapet. There are garages and canopies that were always flat. And there is the largest group by far: rear additions, kitchen extensions and bathroom outriggers added to Victorian, Edwardian and interwar houses, where the flat roof sits low, invisible from the street, and quietly does more work than any other surface on the building.
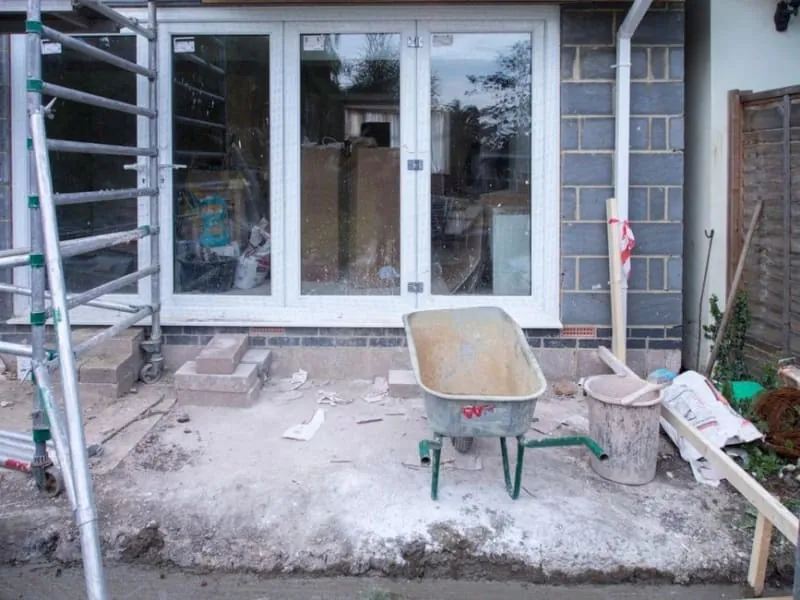
What unites them is that almost none were built to a standard anyone would accept today, and almost all of them have since been recovered at least once by somebody in a hurry. A great deal of our flat roof repair work in Croydon starts with stripping back two or three generations of previous attempts to find out what the original roof was made of.
The other thing they share is age clustering. These roofs went on within a fifteen-year window, so they are reaching the end together rather than one at a time.
What is in a 1960s flat roof
Cut into one and the build-up is the same four things nearly every time, in the same order, and three of them are a problem.
At the bottom are joists, spanning the short way across a small addition or the full width of a maisonette. On top of the joists sits the deck, and this is the part that decides the roof’s fate. Early 1960s roofs often used tongue-and-groove softwood boards, which cope reasonably well with a wetting. From the mid-1960s onwards chipboard took over because it was cheaper and faster to lay, and chipboard has no tolerance for moisture at all. Once water finds it, it swells, loses all strength and turns to something with the consistency of wet cereal.
Over the deck went built-up roofing felt, typically three layers of bitumen-impregnated material bonded in hot bitumen, finished with stone chippings to take the worst of the sun off. The felts of that era were bitumen on an organic or glass fibre base, nothing like the polymer-modified sheets used now, and they went brittle with age rather than staying flexible.
Then, in most cases, there is the insulation - or rather its absence. Where anything was fitted, it went between or below the joists at ceiling level, leaving a cold air space under the deck. That is a cold roof, and it is the source of a fault that gets misdiagnosed constantly.
The failures you cannot see from the street
The single biggest reason these roofs get discovered late is that nobody looks at them. A tiled front slope announces its problems to the whole road. A flat roof over a back addition is visible only from an upstairs rear window, and often not even from there.
When you do get up there, the faults arrive in a familiar order. Ponding comes first: standing water sitting in a hollow days after the rain stopped, because the falls were never steep enough or the deck has since sagged between joists. Current guidance works to a minimum finished fall of 1 in 80, with more designed in to allow for deflection, and a lot of 1960s roofs were laid closer to dead level from the start. Standing water is not itself a leak, but it doubles the work the covering has to do and finds every weak seam.
Then blisters, where trapped moisture or air between the felt layers expands in the sun and lifts the surface into a bubble that eventually splits. Then straightforward cracking and crazing as the bitumen loses its oils and goes brittle, usually worst where the chippings have washed away and left the felt bare. Croydon summers are doing more of this than they used to, and we looked at how heat cycles work on the borough’s roofs in our piece on what a London summer does to a Croydon roof.
The one that ends the argument is a soft deck. Walk the roof slowly and it feels springy or dips underfoot. At that point water has been getting in for years and the boards have gone. No surface repair fixes a failed deck.
Condensation that looks exactly like a leak
This is the fault worth understanding before you spend anything, because it sends people down the wrong road for years.

In a cold roof, the void between the ceiling insulation and the underside of the deck is meant to be cross-ventilated so that any moist air reaching it is carried away. In practice, 1960s roofs over kitchens and bathrooms were frequently built with no ventilation path at all, and later recovering sealed up what little there was. Warm air carrying moisture from cooking, showering and drying washing gets into that void, hits a deck that is at outside temperature, and condenses on the underside.
The result is water dripping onto plasterboard, stains spreading across a ceiling, and a covering that tests perfectly sound. The tell is timing: a condensation problem is worst in cold, still weather and can be completely absent during summer downpours, which is the opposite of how a leak behaves. It also tends to appear across the whole ceiling rather than in one spot below a known defect.
The fix is not more felt. Either the void gets properly ventilated, or the roof is rebuilt as a warm roof with the insulation above the deck so there is no cold surface for moisture to condense on in the first place.
Upstands, parapets and outlets: where water really gets in
Ask where the water came in on a failed flat roof and the answer is almost never the middle. It is the edges and the holes.
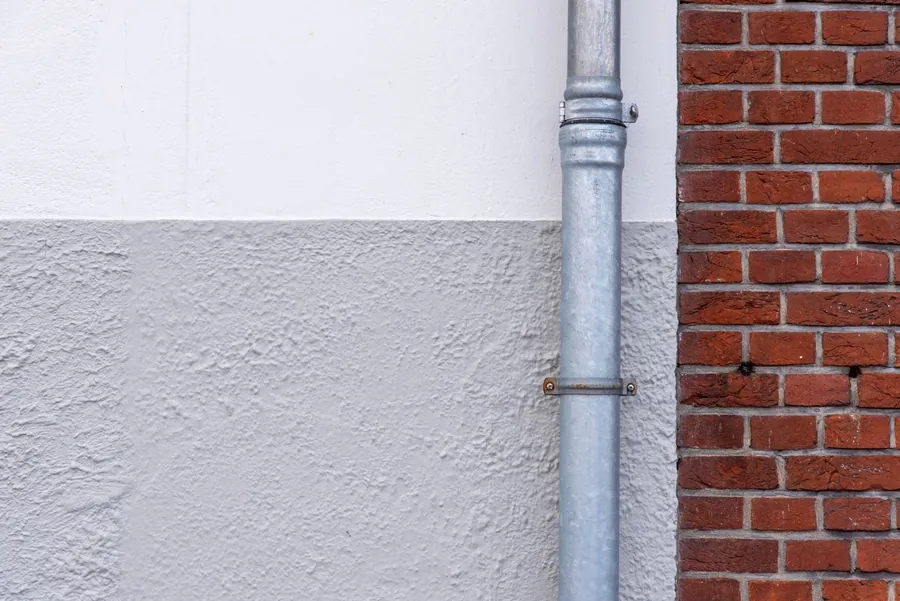
Upstands are the turn-ups where the covering runs up a wall and is tucked into the brickwork or covered by a flashing. Current practice wants a minimum of 150mm of upstand above the finished surface, and 1960s work routinely gave 50 or 75mm, dressed into a chase and pointed with mortar that has since dropped out. Raise the water level with a ponding puddle and an inch of upstand is nothing at all.
Parapets are worse, because a parapet has a top as well as a face. A 1960s parapet with a failed coping, open mortar joints and no damp-proof course lets water into the wall from above, and that water shows up at ceiling level inside looking exactly like a roof leak. Plenty of “flat roof” leaks on Croydon maisonette blocks are actually parapet leaks.
Outlets are the third weak point. These roofs often drain through a single small outlet into an internal rainwater pipe boxed inside the building, with no overflow and no second outlet if the first one blocks. One tennis ball of leaf mulch in the wrong place and the roof becomes a pond. Where the drainage is external, the cast iron or early plastic goods serving it are often as old as the roof, and we covered what to do with those in our guide to gutters, downpipes and cast iron on Croydon’s older roofs.
Patch, recover, or strip it back properly
There are three honest options and the difference between them is not just price.
A patch is a repair to a defined local fault: one split seam, one failed upstand, one blocked outlet on a roof that is otherwise sound and dry underneath. Done for the right reason it is good value. Done to buy time on a roof with a wet deck, it is money set alight.
A recover lays new covering over the old. It is quick and cheap and it is how most of these roofs got to their current state, with the consequence that nobody knows what is underneath and the layers trap moisture between them. There is a narrow case for it on a dry, well-drained roof. Most of the time it is the wrong answer.
A proper replacement means stripping back to the deck, replacing every board that has taken water, correcting the falls with firrings so the roof actually drains, adding outlets or an overflow where the original drainage was inadequate, forming upstands at a sensible height, and building the whole thing back as a warm roof with rigid insulation above the deck under a modern membrane. Renewing the waterproof covering is listed in Approved Document L, conservation of fuel and power as renovation of a thermal element, and once more than half of the roof’s surface is being renovated the whole element has to be improved to a U-value of 0.16 W/(m²·K). On one of these roofs that is a genuine improvement rather than a box-tick: the room below stops being freezing in January. The guidance does allow a lower figure where 0.16 is not technically or functionally feasible, or where it would not pay for itself within fifteen years, so there is a conversation to have rather than a number to swallow.
The catch is height. All that insulation raises the finished roof by roughly 120 to 170mm, and on a rear addition that can put the new surface awkwardly close to a first-floor window cill, a door threshold or the existing flashing chase. It is solvable, often with tapered insulation or by reworking the abutment detail, but it needs to be discussed at quote stage rather than discovered on day three. As for the covering itself, torch-applied high-performance felt, EPDM rubber and single-ply membranes all do the job well on a domestic roof, and the choice matters far less than the deck and the falls underneath it.
What it costs in Croydon
Guide figures, because access and roof size move these numbers more than anything else.

A localised repair to a sound roof - a seam, an upstand, an outlet - generally runs £250 to £700. A full strip and replacement on a typical rear-addition flat roof of around 12 to 20 square metres sits in the £1,800 to £4,500 range for a modern covering on a renewed deck, with building control fees included in a proper quote. A larger maisonette roof of 40 to 60 square metres is a different job and more often lands between £5,000 and £9,000.
What moves those numbers is mostly the deck and the access. If the boards have gone, expect a meaningful addition per square metre rather than a rounding error, and treat any firm price quoted before anyone has lifted the covering as guesswork. Access matters just as much: a ground-floor rear addition reached through a side gate is cheap to work on, while a maisonette roof at first-floor level with nowhere to park needs a scaffold, and scaffolding on these jobs is typically £500 to £1,200 on its own.
Be wary of the quote that is conspicuously cheaper than the others. On flat roofs the cheap option is almost always a recover over a bad deck, and it will be back inside five years.
The Croydon complications
The roof is rarely the slow part. Ownership, access and paperwork are.
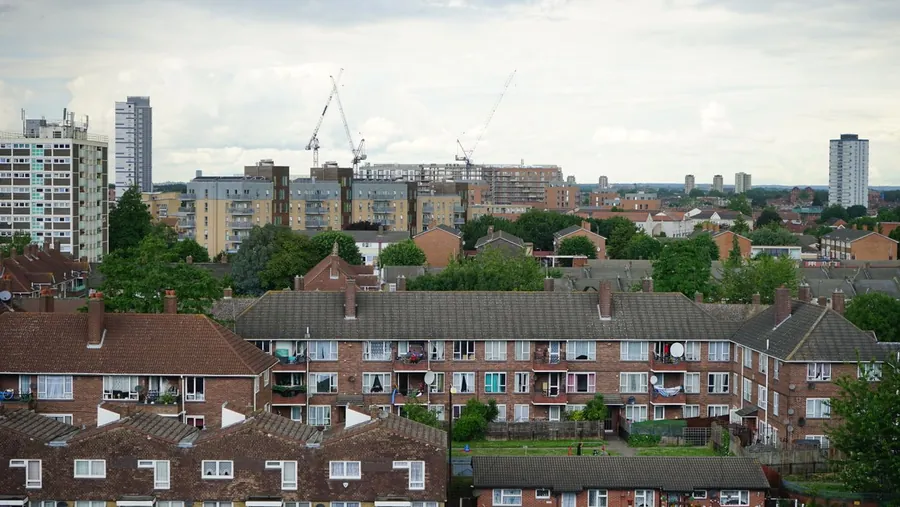
Start with ownership, because on a maisonette one roof frequently covers two homes, and the way these were split in the 1960s and 70s can be genuinely strange: demised entirely to the upper flat, retained by a freeholder nobody can trace, or held in common with no mechanism for deciding anything. Read the lease before you agree to a share of anything. Our guide to who pays for roof repairs in a Croydon converted flat covers how that normally shakes out.
Access comes next, and it is the one people forget to raise. Flat roofs sit at the back of buildings, and on Croydon’s terraces the only practical route to the back runs through or over someone else’s property. Most neighbours are fine about it. Where one is not, the Access to Neighbouring Land Act 1992 gives a court route to an access order for work that is genuinely necessary, though it is slow enough that agreement is always the better option. Ask about access before you ask about price, because the answer changes the price.
Then the paperwork. The London Borough of Croydon is your authority for both planning and building control. Renewing a flat roof covering does not normally need planning permission, but it does need building regulations sign-off, and you can apply through Croydon Council’s building control service or use an approved inspector instead. If the work changes the roof’s height or shape, or the building is listed or sits in one of the borough’s conservation areas, check the planning position before anything starts.
Sort those out in advance and the roof itself is two to four days on site.
Frequently asked questions
How long should a flat roof on a 1960s Croydon house last?
The original built-up bitumen felt on these roofs was designed for something like ten to twenty years, so a roof still carrying 1960s or 1970s material is three or four design lives past its intended retirement. What is usually up there now is a later recover, sometimes two or three laid on top of each other. A modern high-performance felt, EPDM or single-ply covering laid on a sound deck with proper falls is normally quoted with a working life in the twenty to thirty year range.
Do I need building regulations approval to replace a flat roof in Croydon?
Usually yes. Approved Document L lists replacing the waterproof covering on a flat roof as renovating a thermal element, and once more than half of that element's surface is renovated the whole roof has to be improved to a U-value of 0.16 W/(m²·K), which on a 1960s roof means adding real insulation. There is room to fall short of that where it is not technically or functionally feasible or where it would not pay back within fifteen years, and the guidance accepts a lower target where insulating from below would unacceptably cut ceiling height. Croydon Council's building control team can take the application, or you can use a private approved inspector. Planning permission is a separate question and is rarely needed for a like-for-like flat roof renewal, though it becomes relevant if the roof level or shape changes.
Why does my flat roof drip in cold weather but not when it rains?
That is the signature of condensation rather than a leak. Most 1960s flat roofs were built cold, with the insulation at ceiling level and a void above it that was supposed to be ventilated and often was not. Warm damp air from the rooms below reaches the underside of a freezing deck, condenses there, and runs. It stains ceilings in exactly the same places a leak would, which is why plenty of these roofs get patched repeatedly for a fault that is coming from inside the house.
Who is responsible for the flat roof over a maisonette?
It depends entirely on how the two dwellings were split, and maisonettes are split in some odd ways. The lease is the only thing that settles it, and on a flat roof it matters whether the roof is demised to the upper flat, retained by the freeholder or held in common. Read the lease before agreeing to pay for anything, and see our guide on who pays for roof repairs in a Croydon converted flat for how these arrangements usually work out in practice.
Can a flat roof be repaired instead of replaced?
A genuinely local fault on an otherwise sound roof is worth repairing, and a split at one upstand or a blocked outlet can be fixed cheaply. The test is the deck. Once the boards underneath have taken water and gone soft, no amount of work on the surface helps, because the thing the new covering would be fixed to is no longer sound. If a screwdriver sinks into the deck through the felt, you are buying a replacement whether you like it or not.
Free roof survey and a fixed written quote
Anywhere in Croydon and the surrounding CR postcodes. No call-out fee.